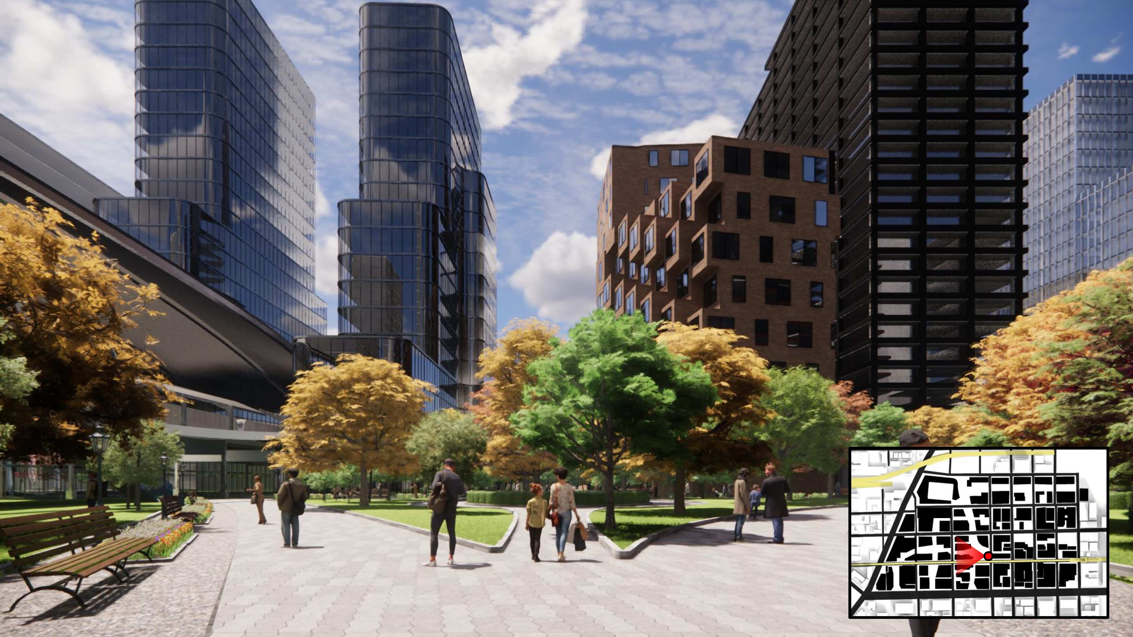
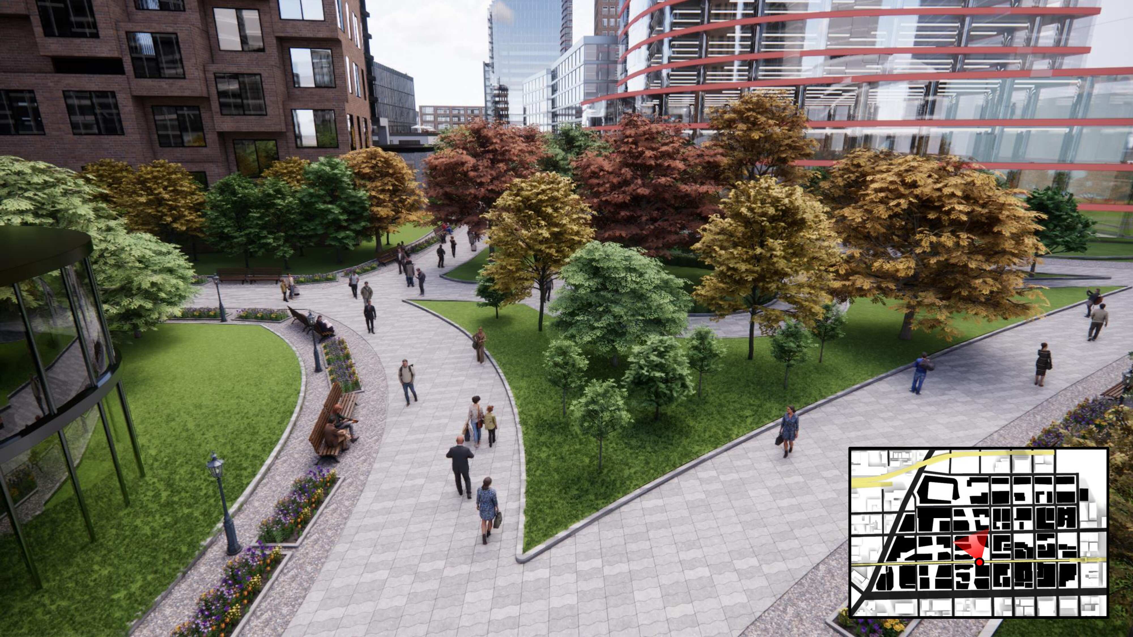
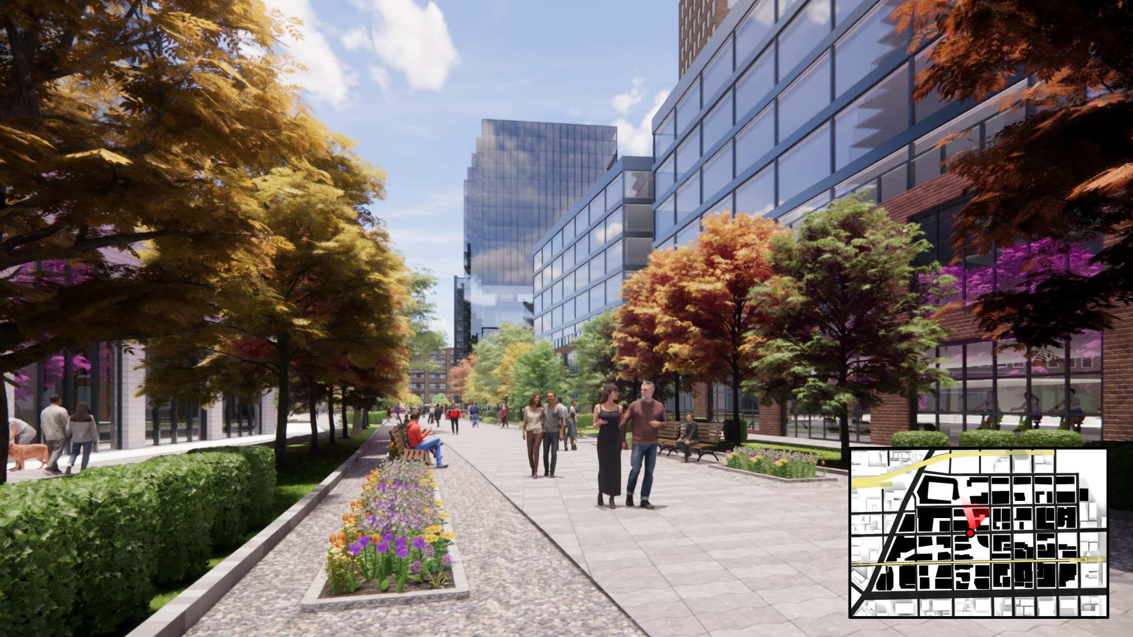
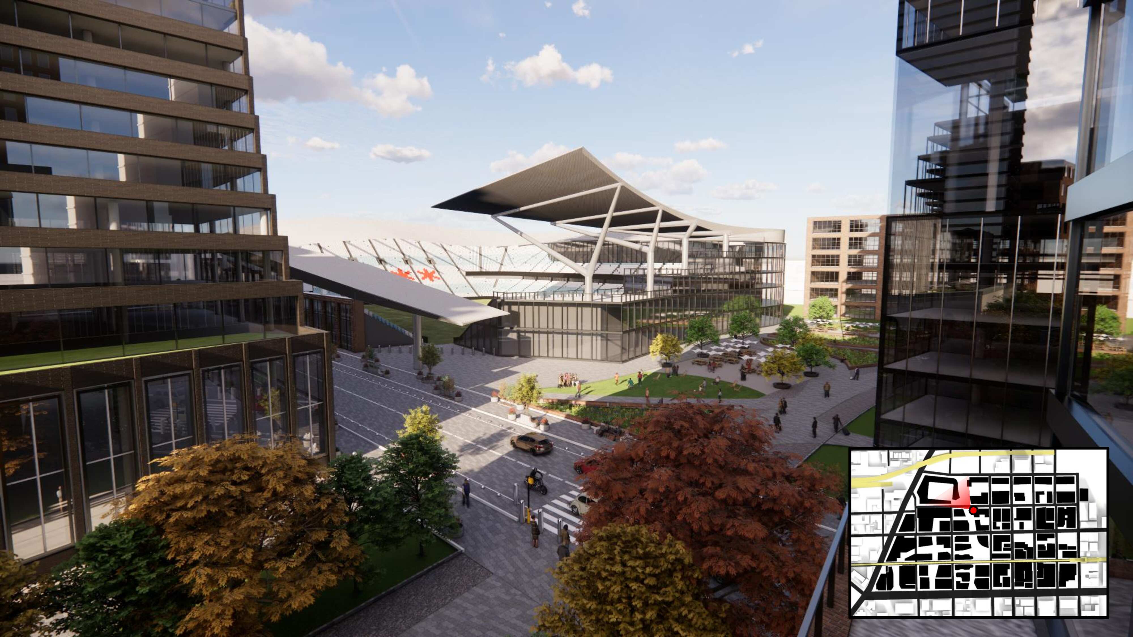
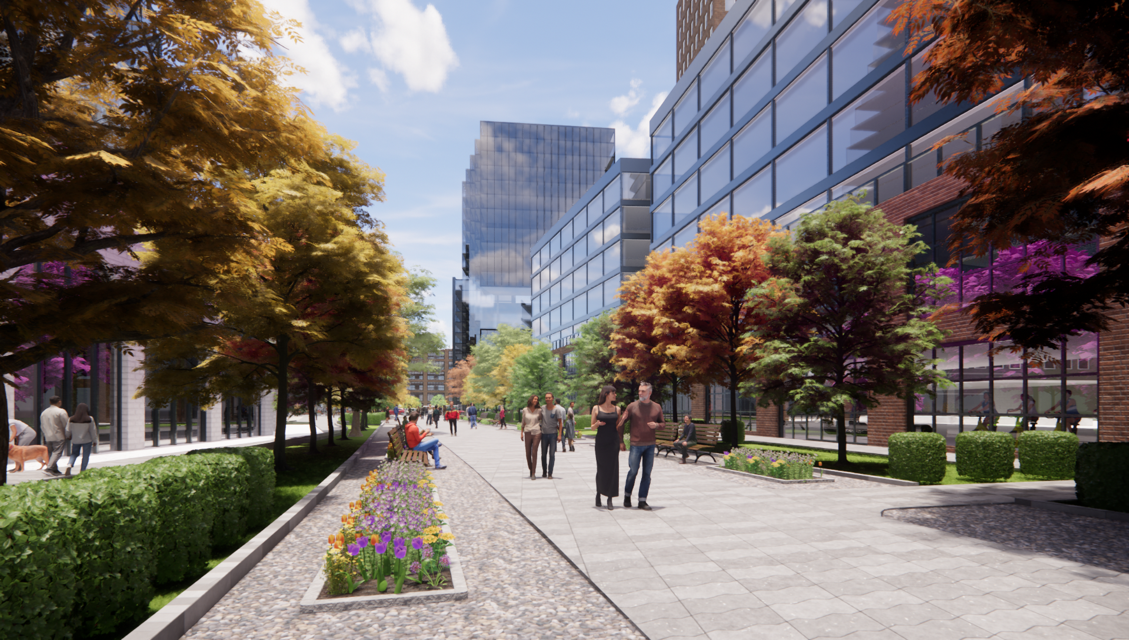
 West Fulton Park is a mixed-use neighborhood, developed on formerly industrial land in the fast-growing West Loop area of Chicago.
ProjectsWest Fulton Park
Student
Course
CIV_ENV 387: Design of Sustainable Urban Developments
Instructor(s)
Neil Reindel
Project Overview
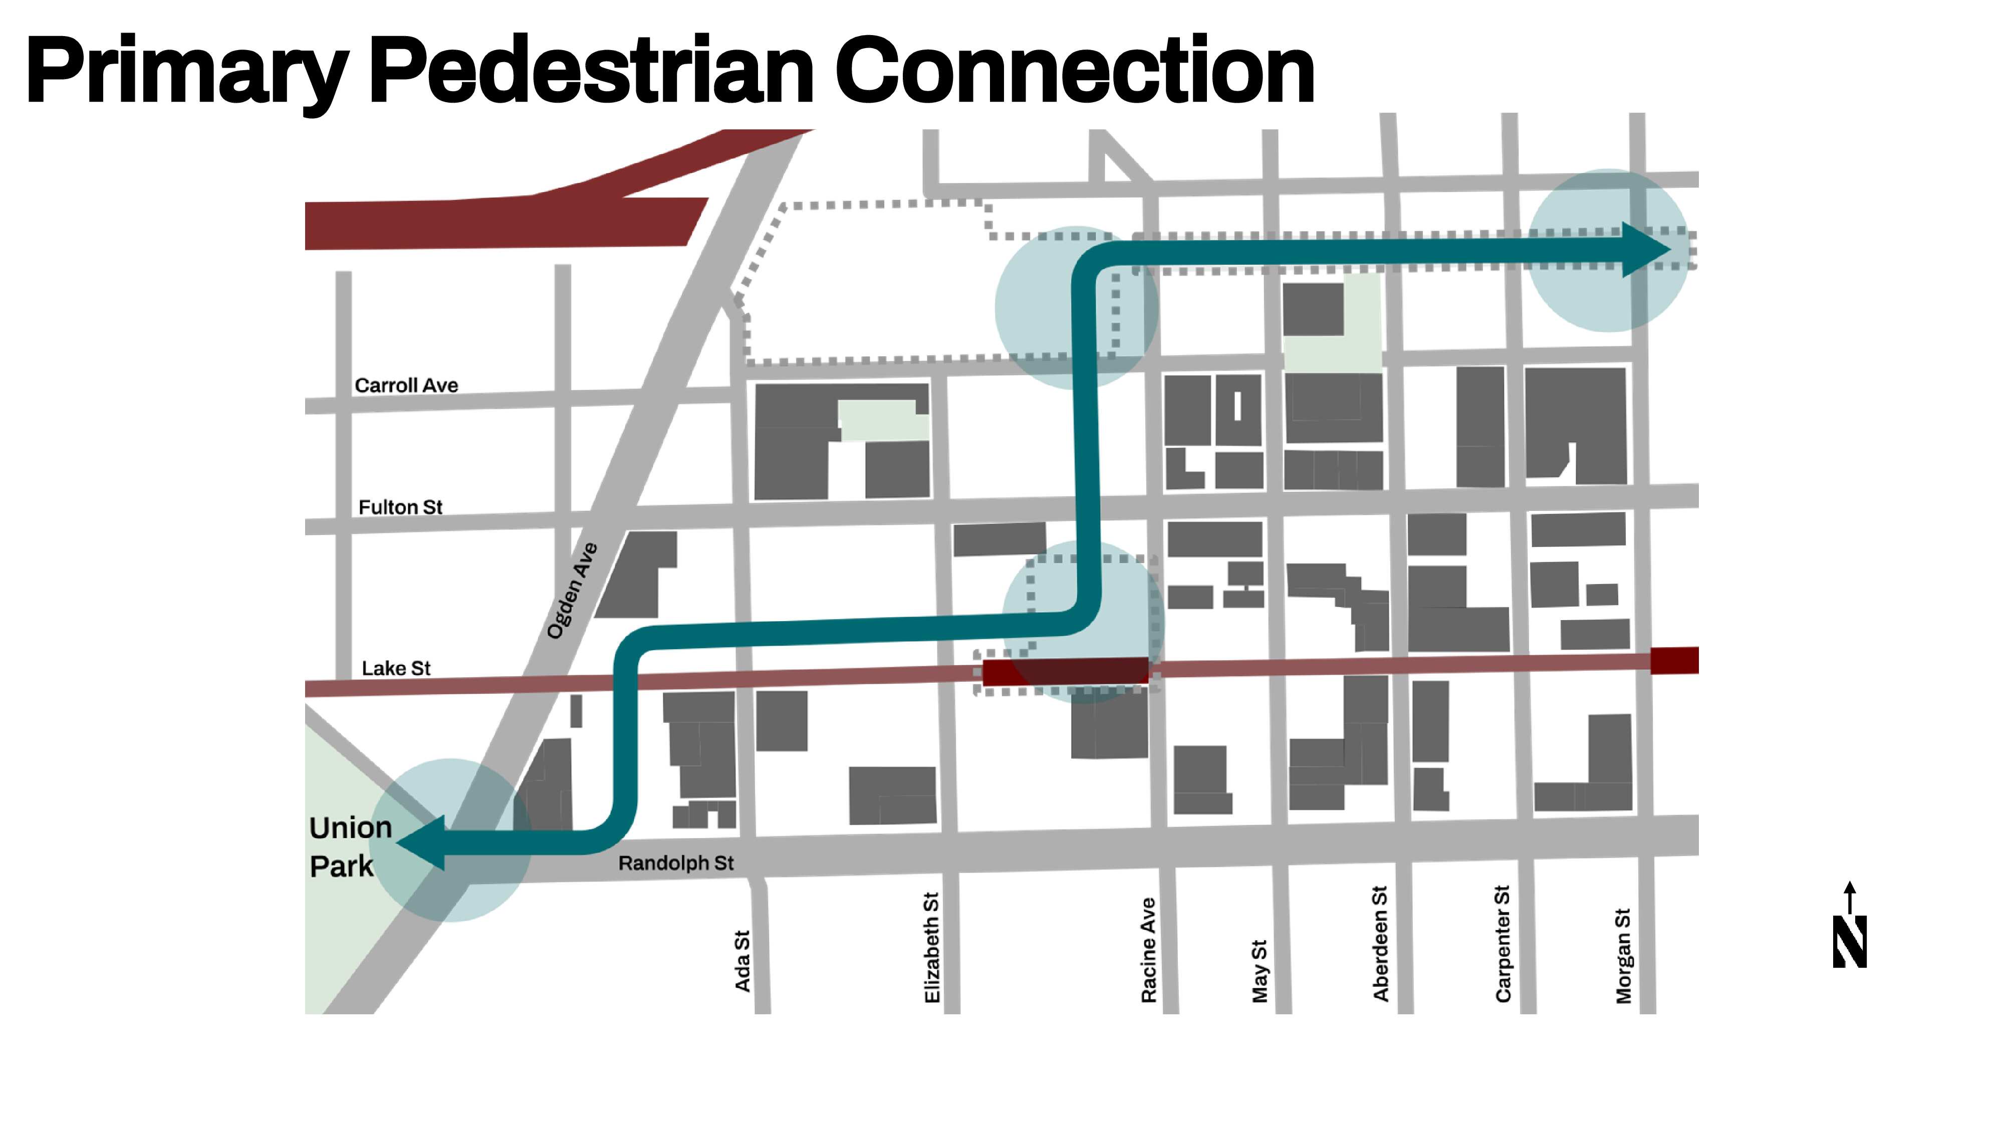
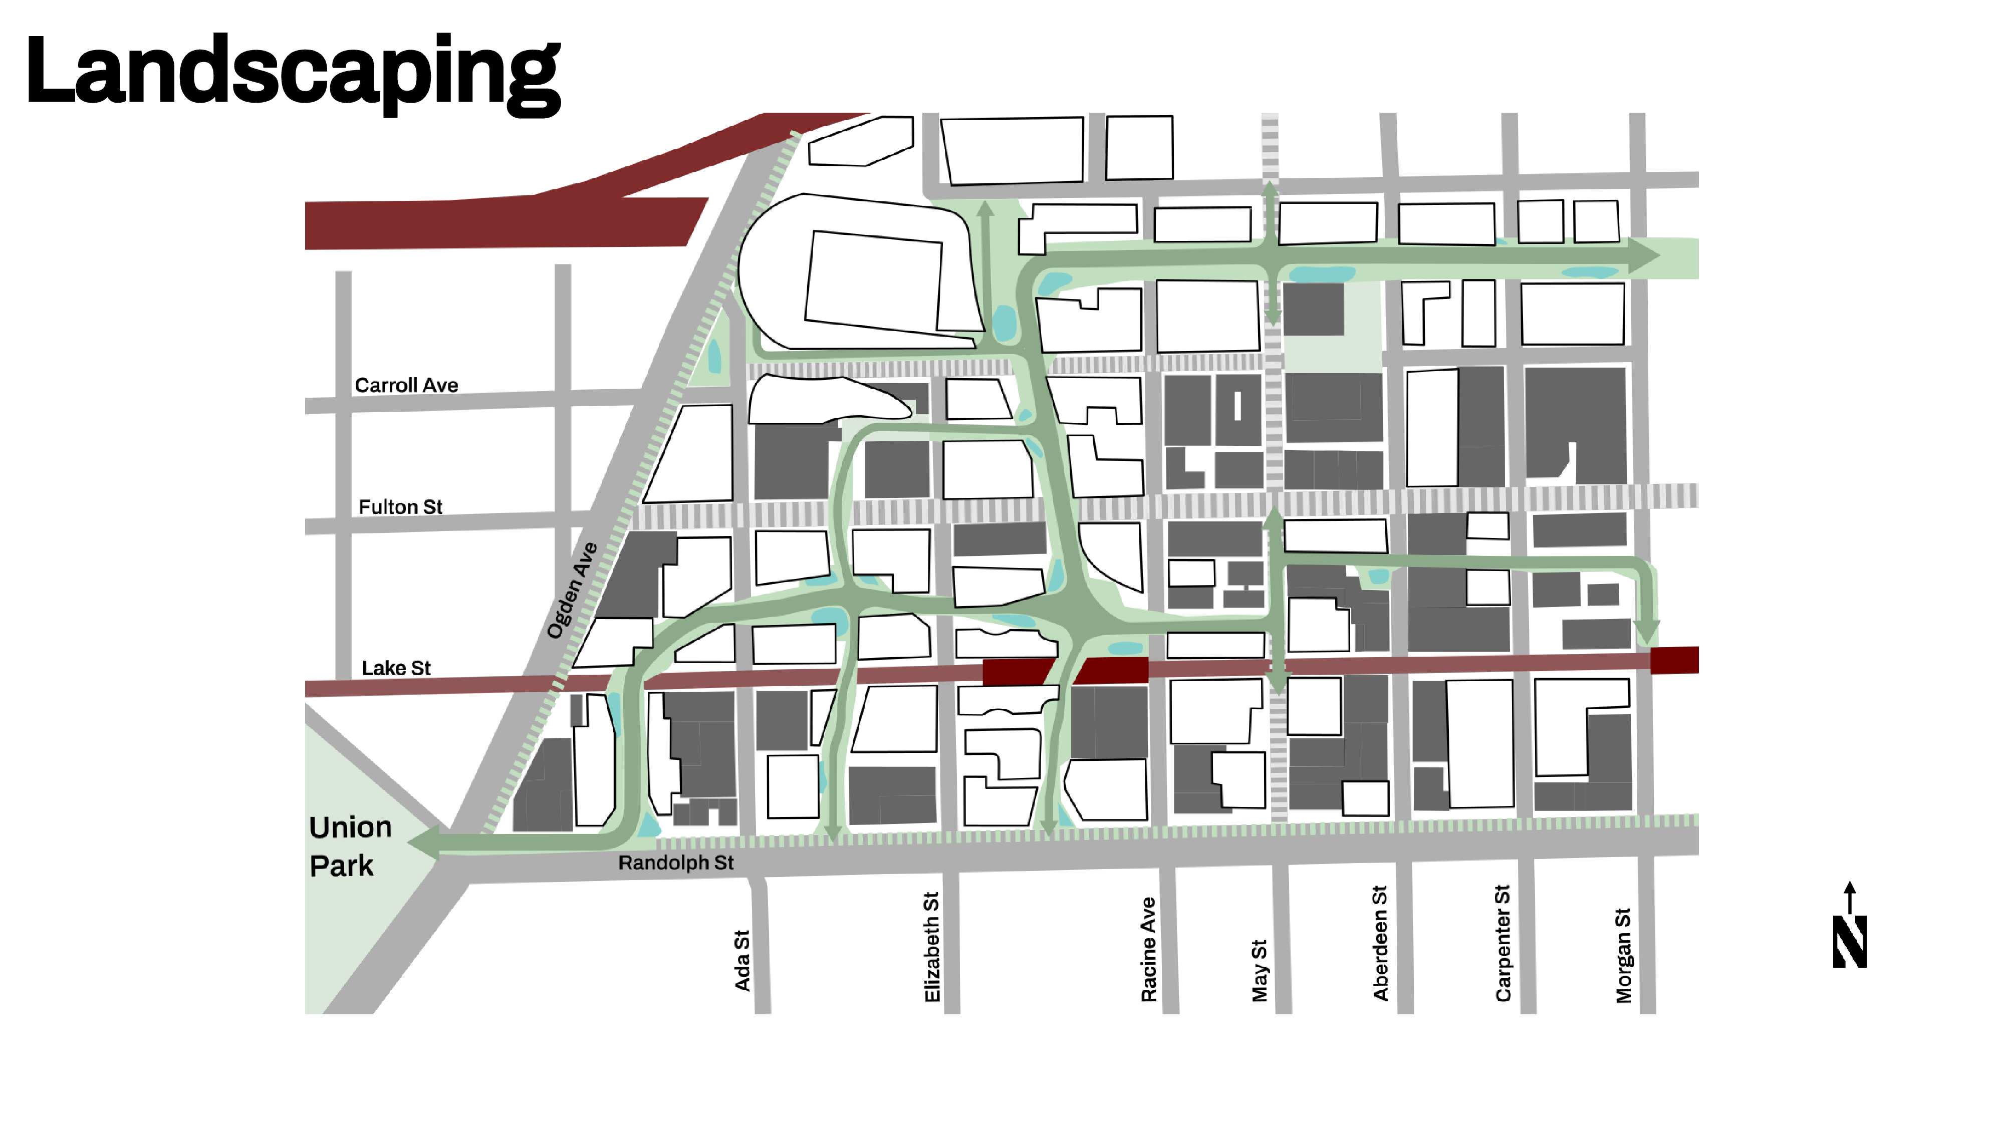
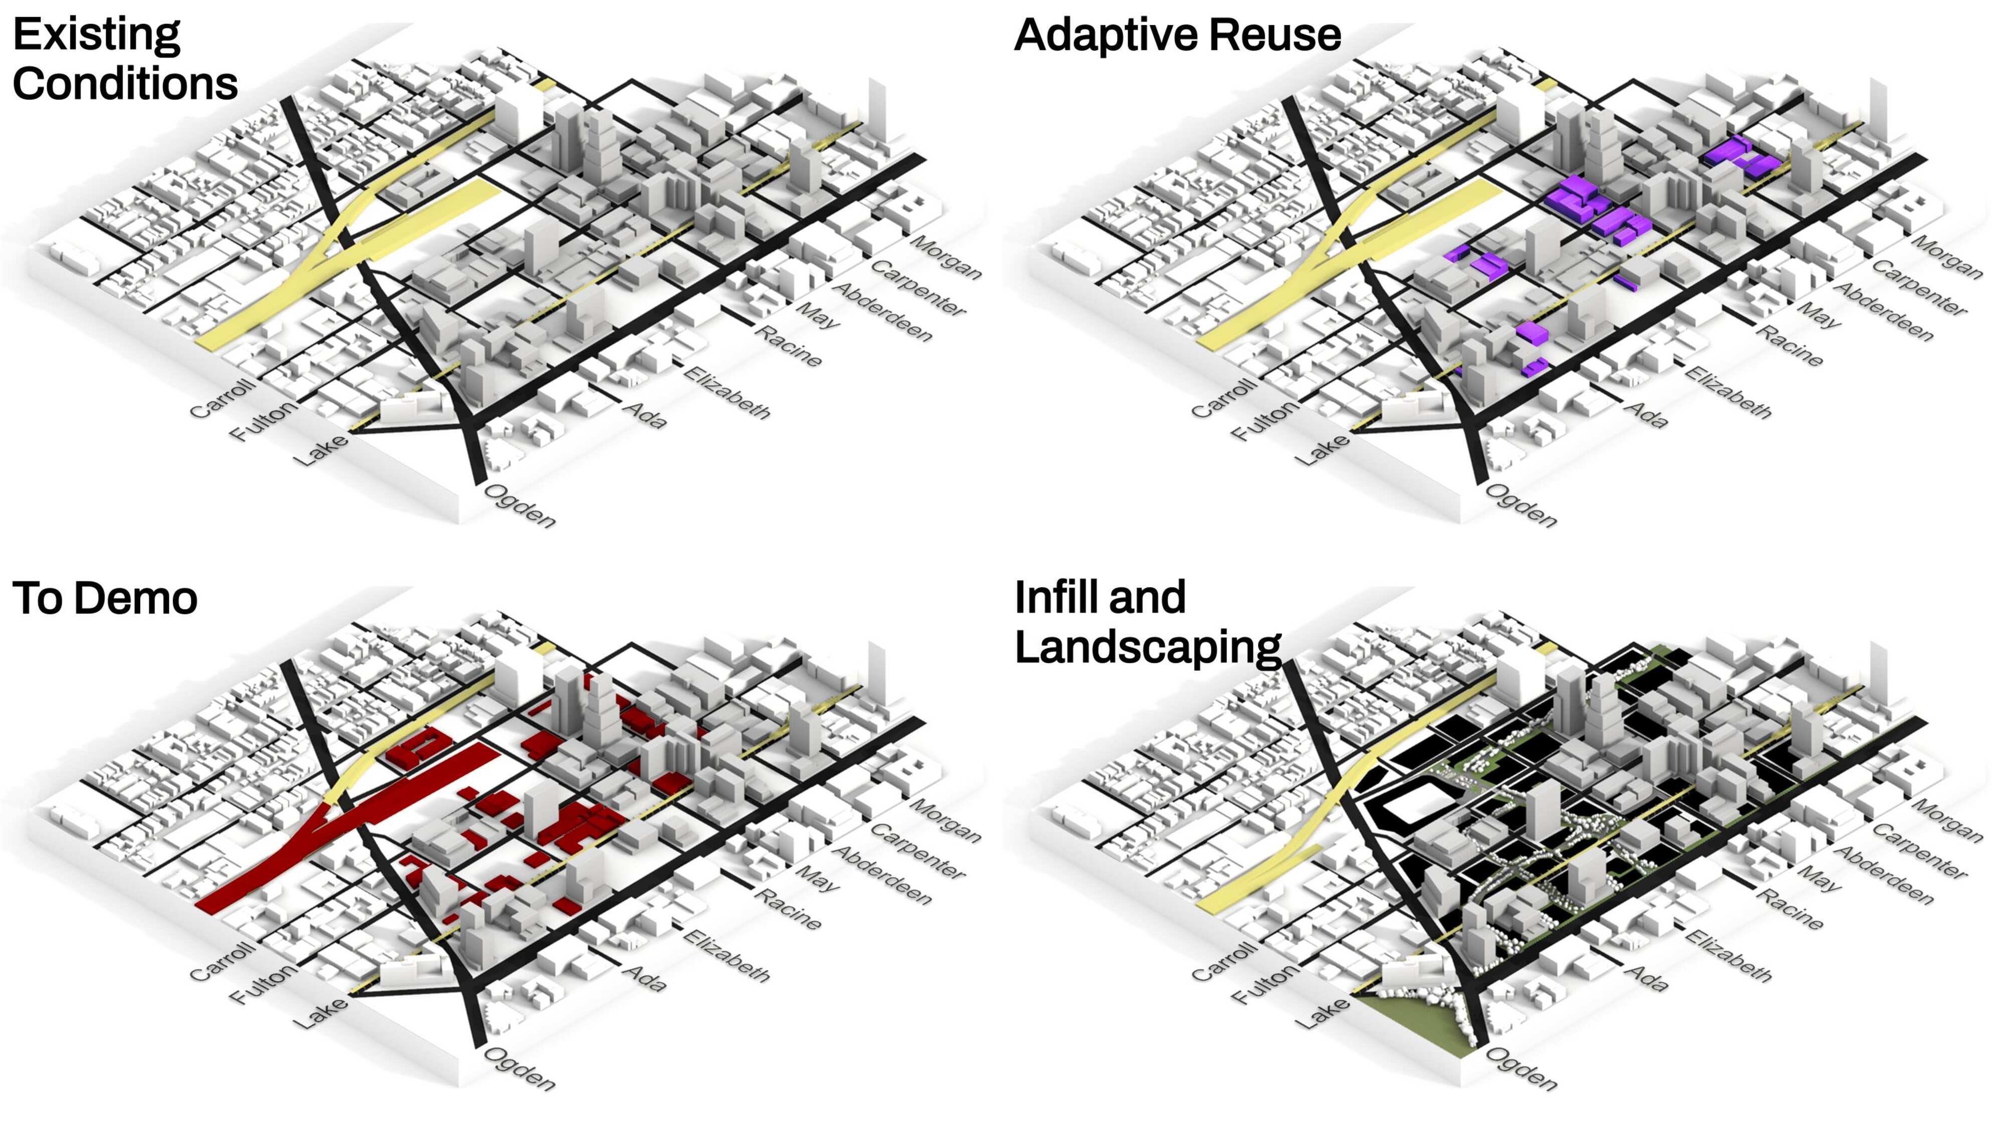
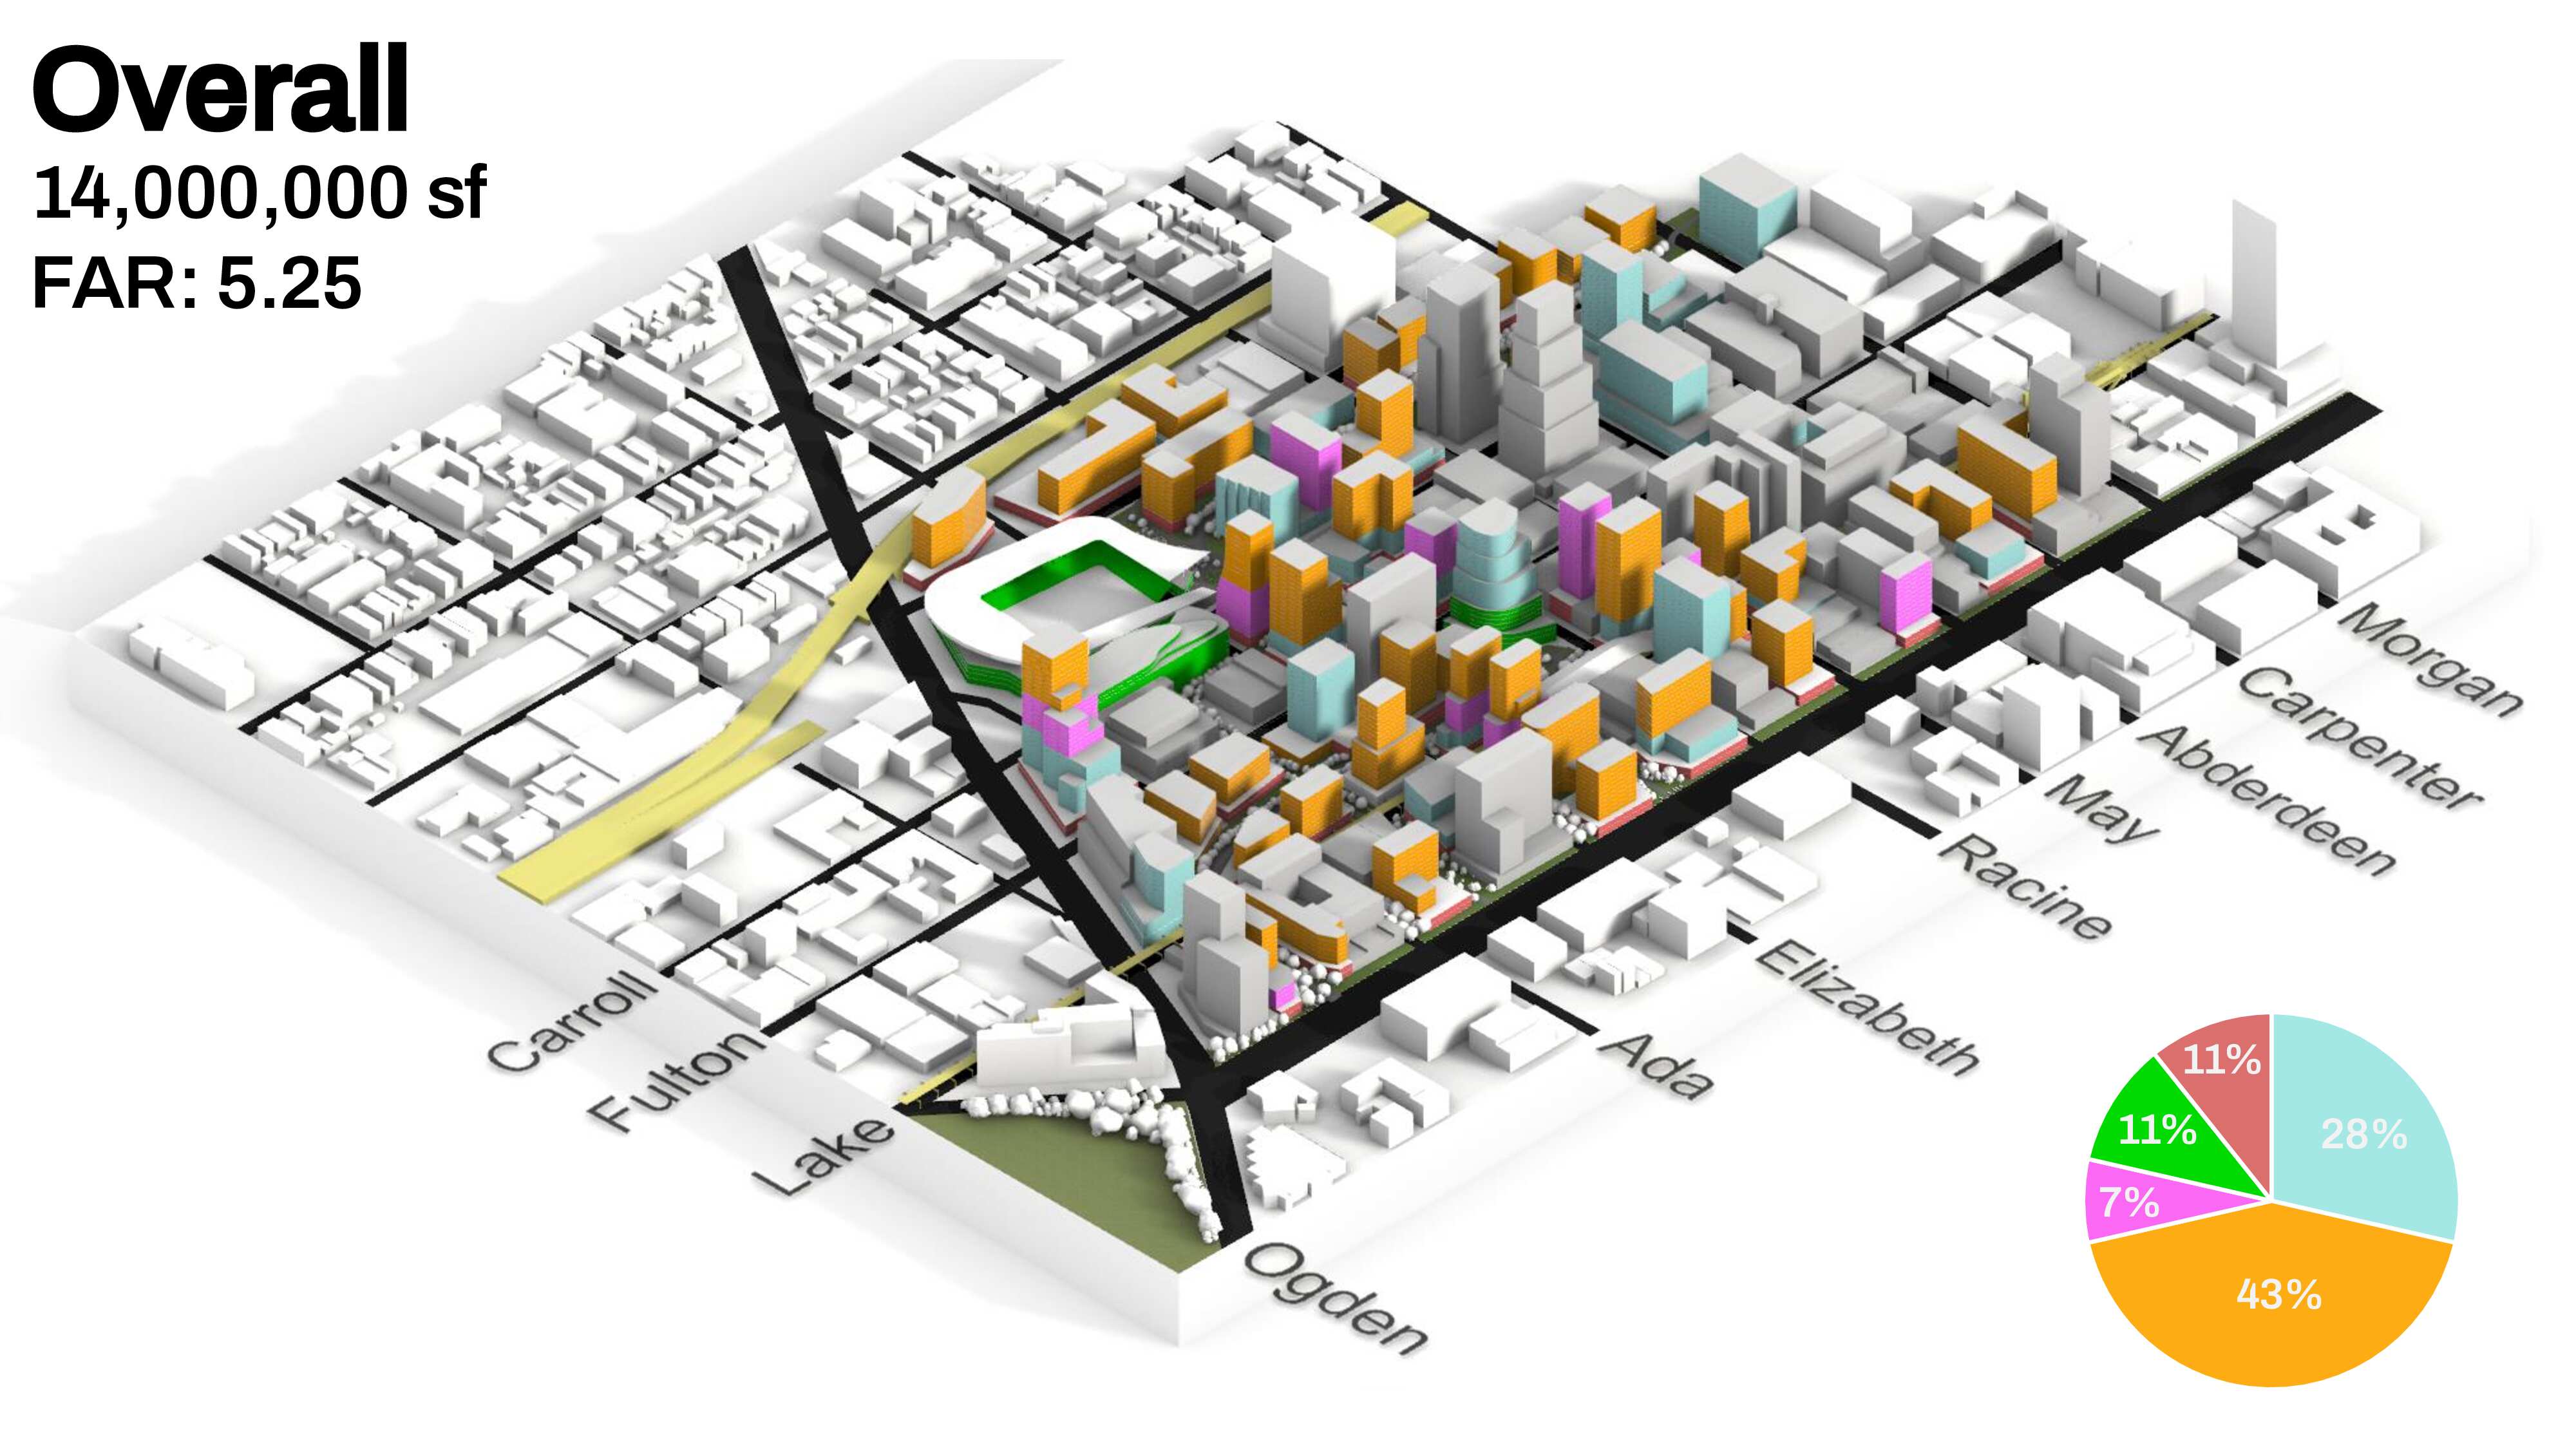
Situated on 100 acres of former industrial land in the West Loop area of Chicago, West Fulton Park is a mixed-use neighborhood oriented around new community hubs and a new transit station. The development builds on the lively Fulton Market district to its east, and contributes to the improved walkability and livability brought on by the recent revitalization of the area. Our design began with the identification of the site’s major constraints, namely: low levels of density and activity, minimal green and public space, and a lack of community identity. Inspired by these challenges, we sought to develop an urban district anchored by new cultural amenities, an improved pedestrian experience, and access to existing transit infrastructure. These goals were complemented by a commitment to sustainability, achieved through the adaptive reuse of existing buildings, on-site energy generation, and the addition of green space to help with stormwater management. The project is defined by several key moves. The first was to bury the on-grade Metra tracks on the north side of the site. This allowed for an improved connection to the existing neighborhood, and also opened up a large parcel of land in the northwest corner of the site. The next move was to place a soccer stadium at that location, which serves as an iconic building and important node for the district. We then decided to add a CTA station between Racine Ave and Elizabeth St, which improves transit access to the stadium and anchors the highest density development on the site. Finally, we linked all of these key areas with green space and a network of multi-modal paths that connect Union Park at the southwest of the site to a new linear park above the buried Metra tracks. Additionally, the project was developed with specific sustainability parameters to reduce energy consumption, water consumption, and ensure equity. The plan leverages roof space for green roofs and solar panels. On-site shallow geothermal wells provide heating and cooling for buildings. The green space includes rain gardens and bioswales to collect and manage stormwater. The result of these decisions is West Fulton Park, a livable and sustainable neighborhood that includes 14 million square feet of new mixed-use development, several new cultural amenities and 20 acres of publicly accessible green space.
West Fulton Market Renderings